Richardson Luxury Kitchen Remodel
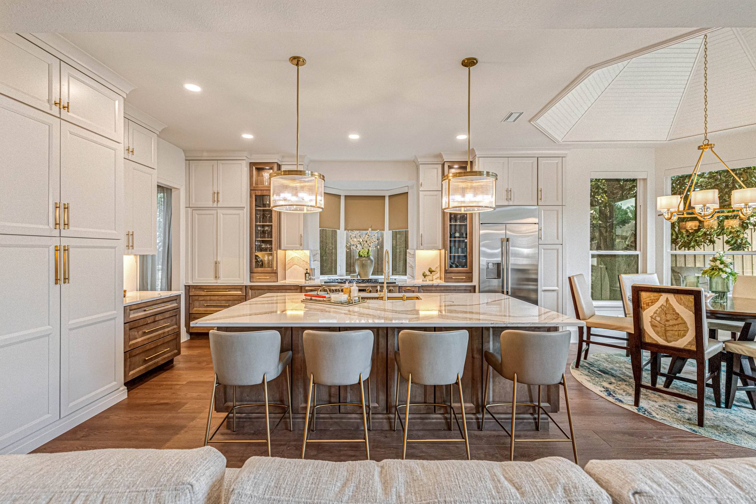
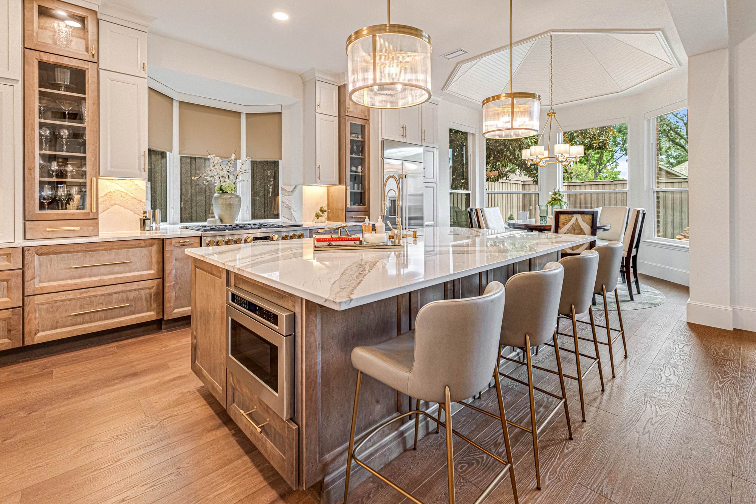
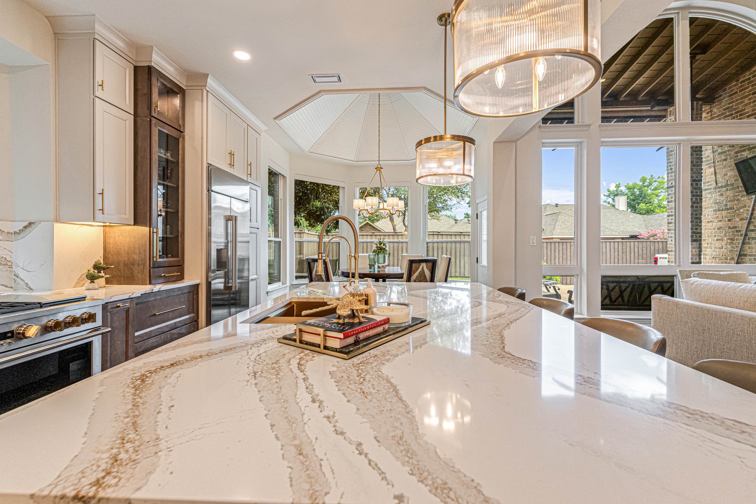
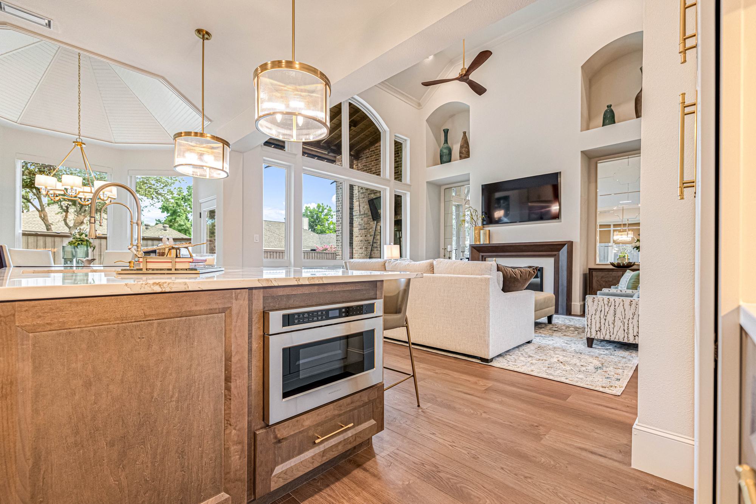
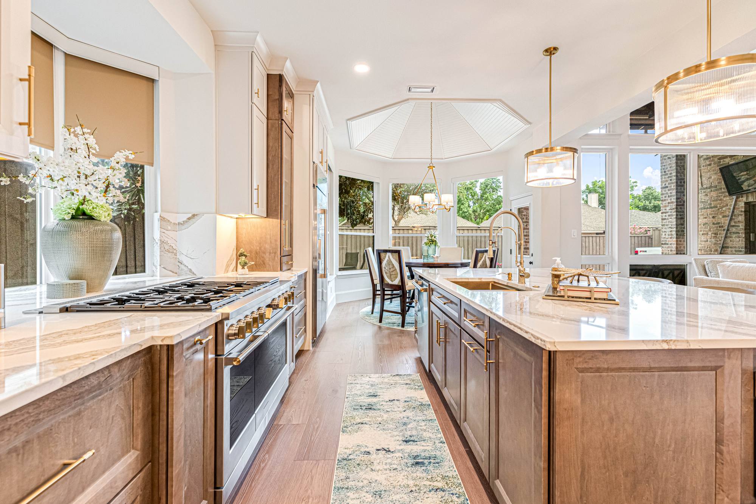
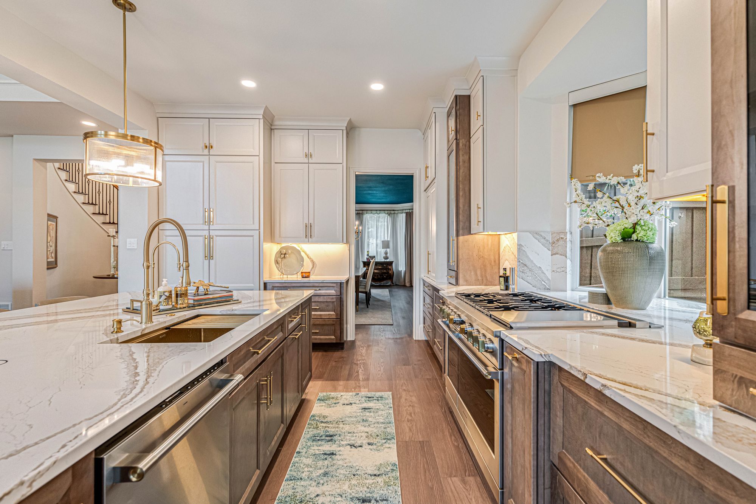
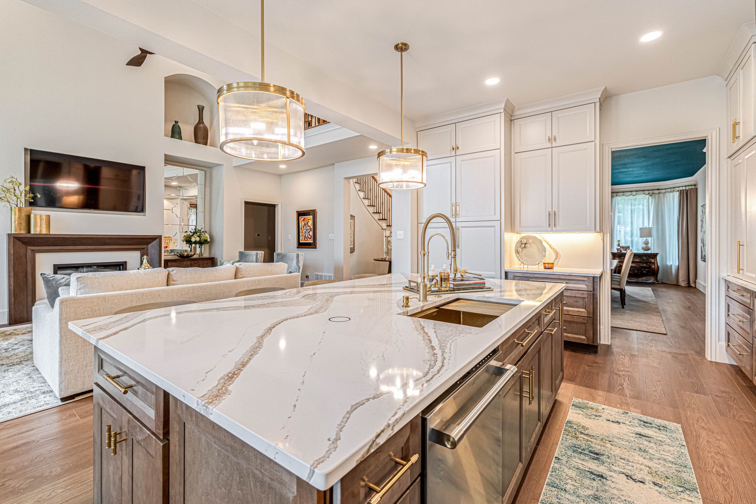
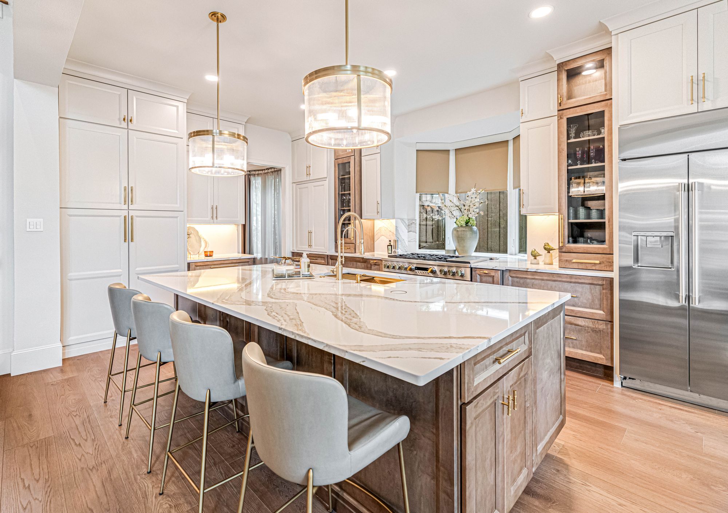
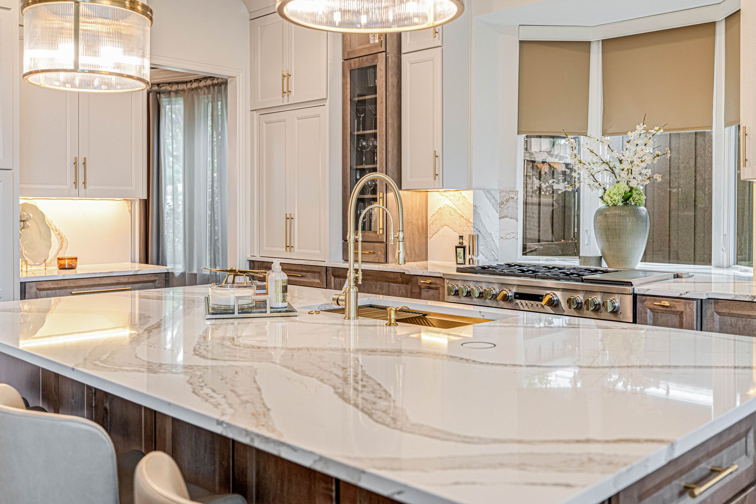
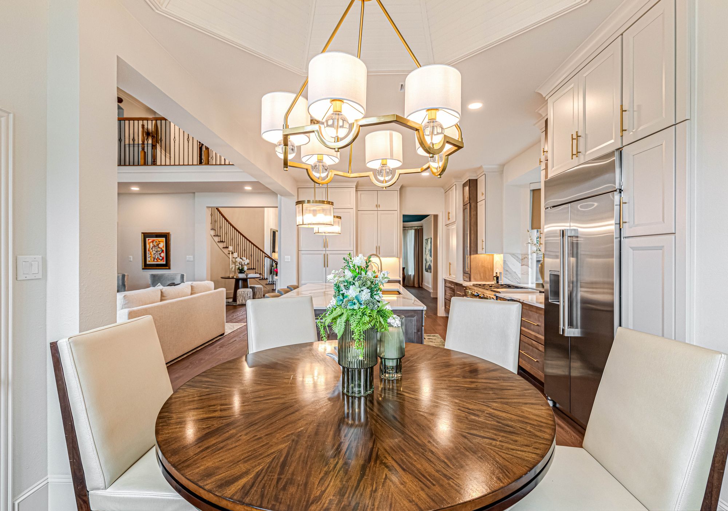
This Richardson kitchen remodel was planned around an oversized island that anchors the open main floor. A stained wood island base contrasts with crisp white perimeter cabinetry, and a veined stone countertop runs the full length of the island with room for casual seating.
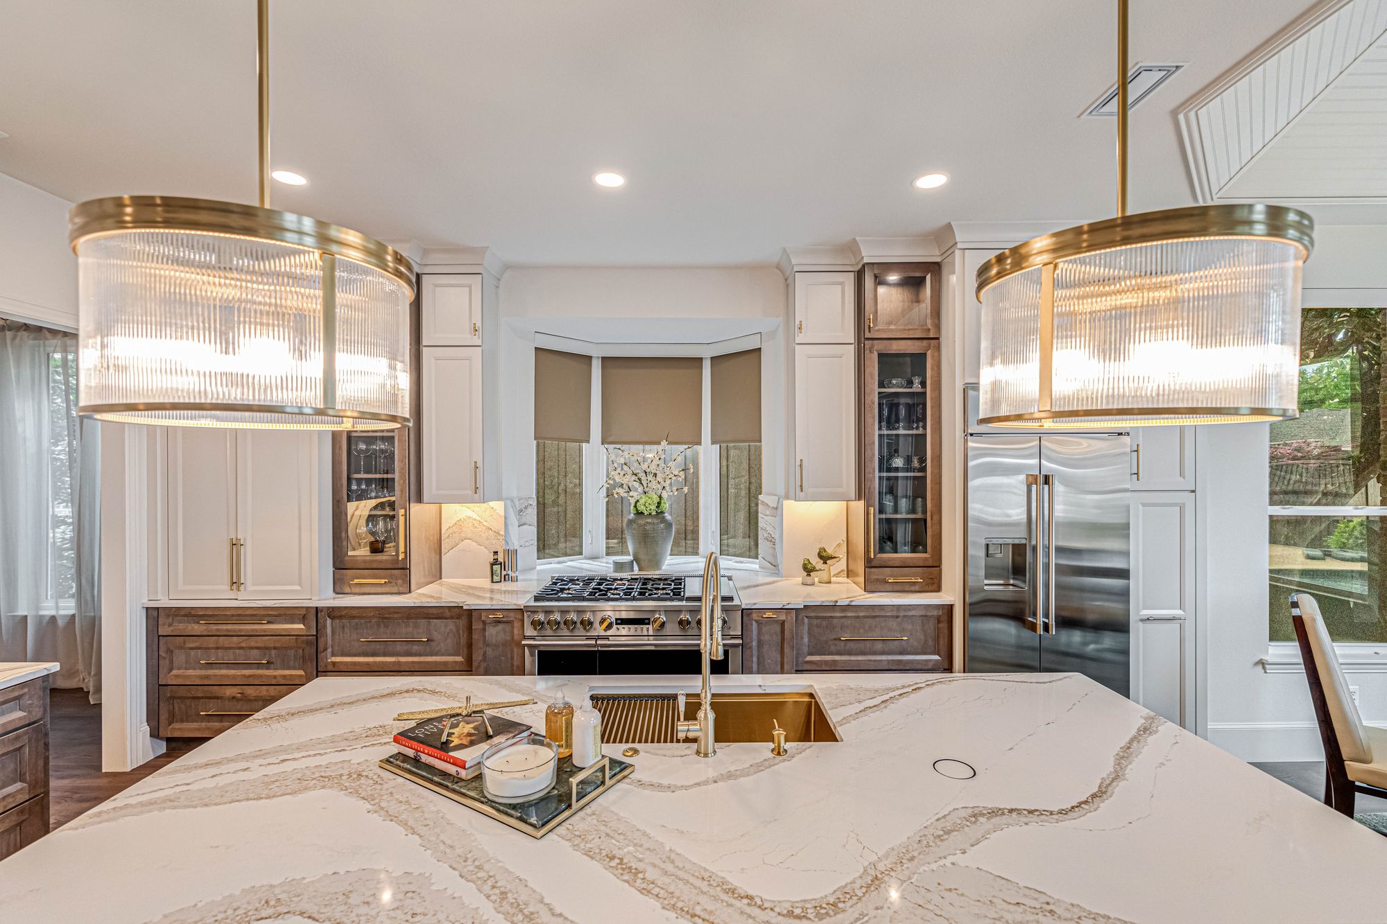
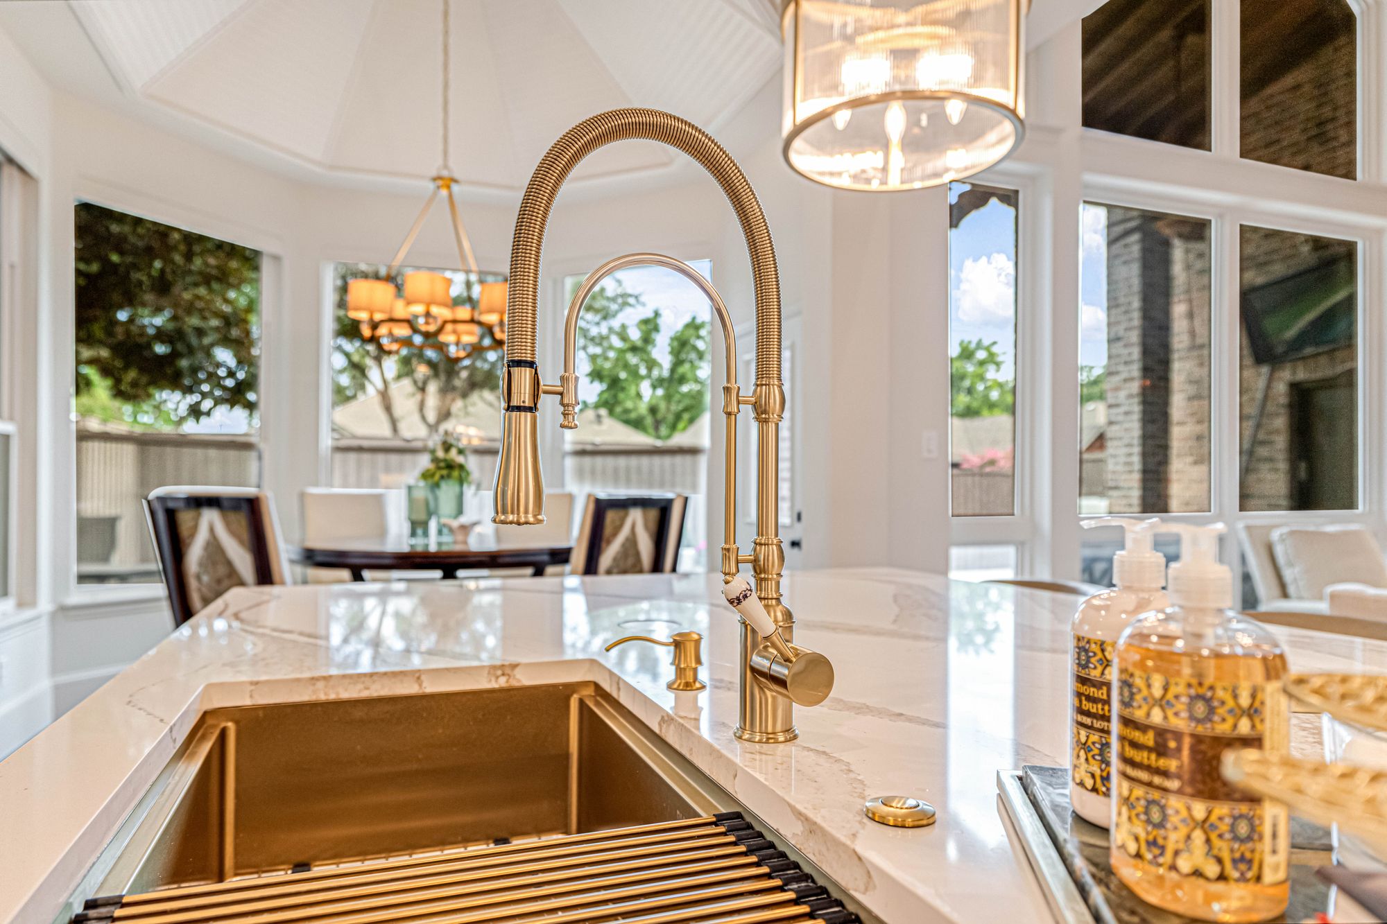
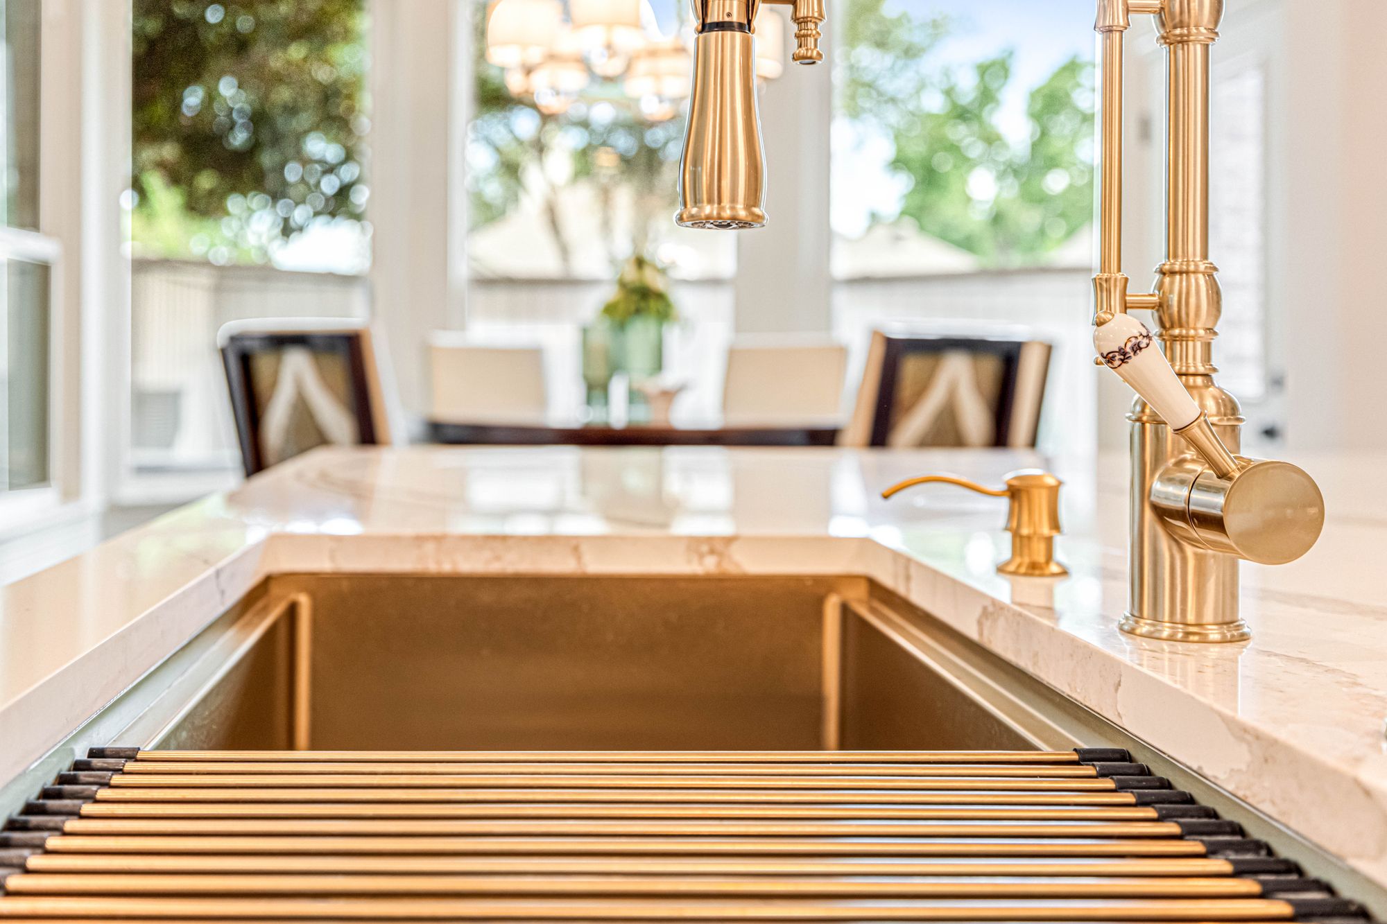
The working side of the kitchen is built for real cooking: a brass workstation sink with a gooseneck faucet, a dedicated range wall and a built-in refrigerator wall keep everything within reach. Lantern pendants and warm brass accents tie the kitchen to the breakfast nook and family room beside it.
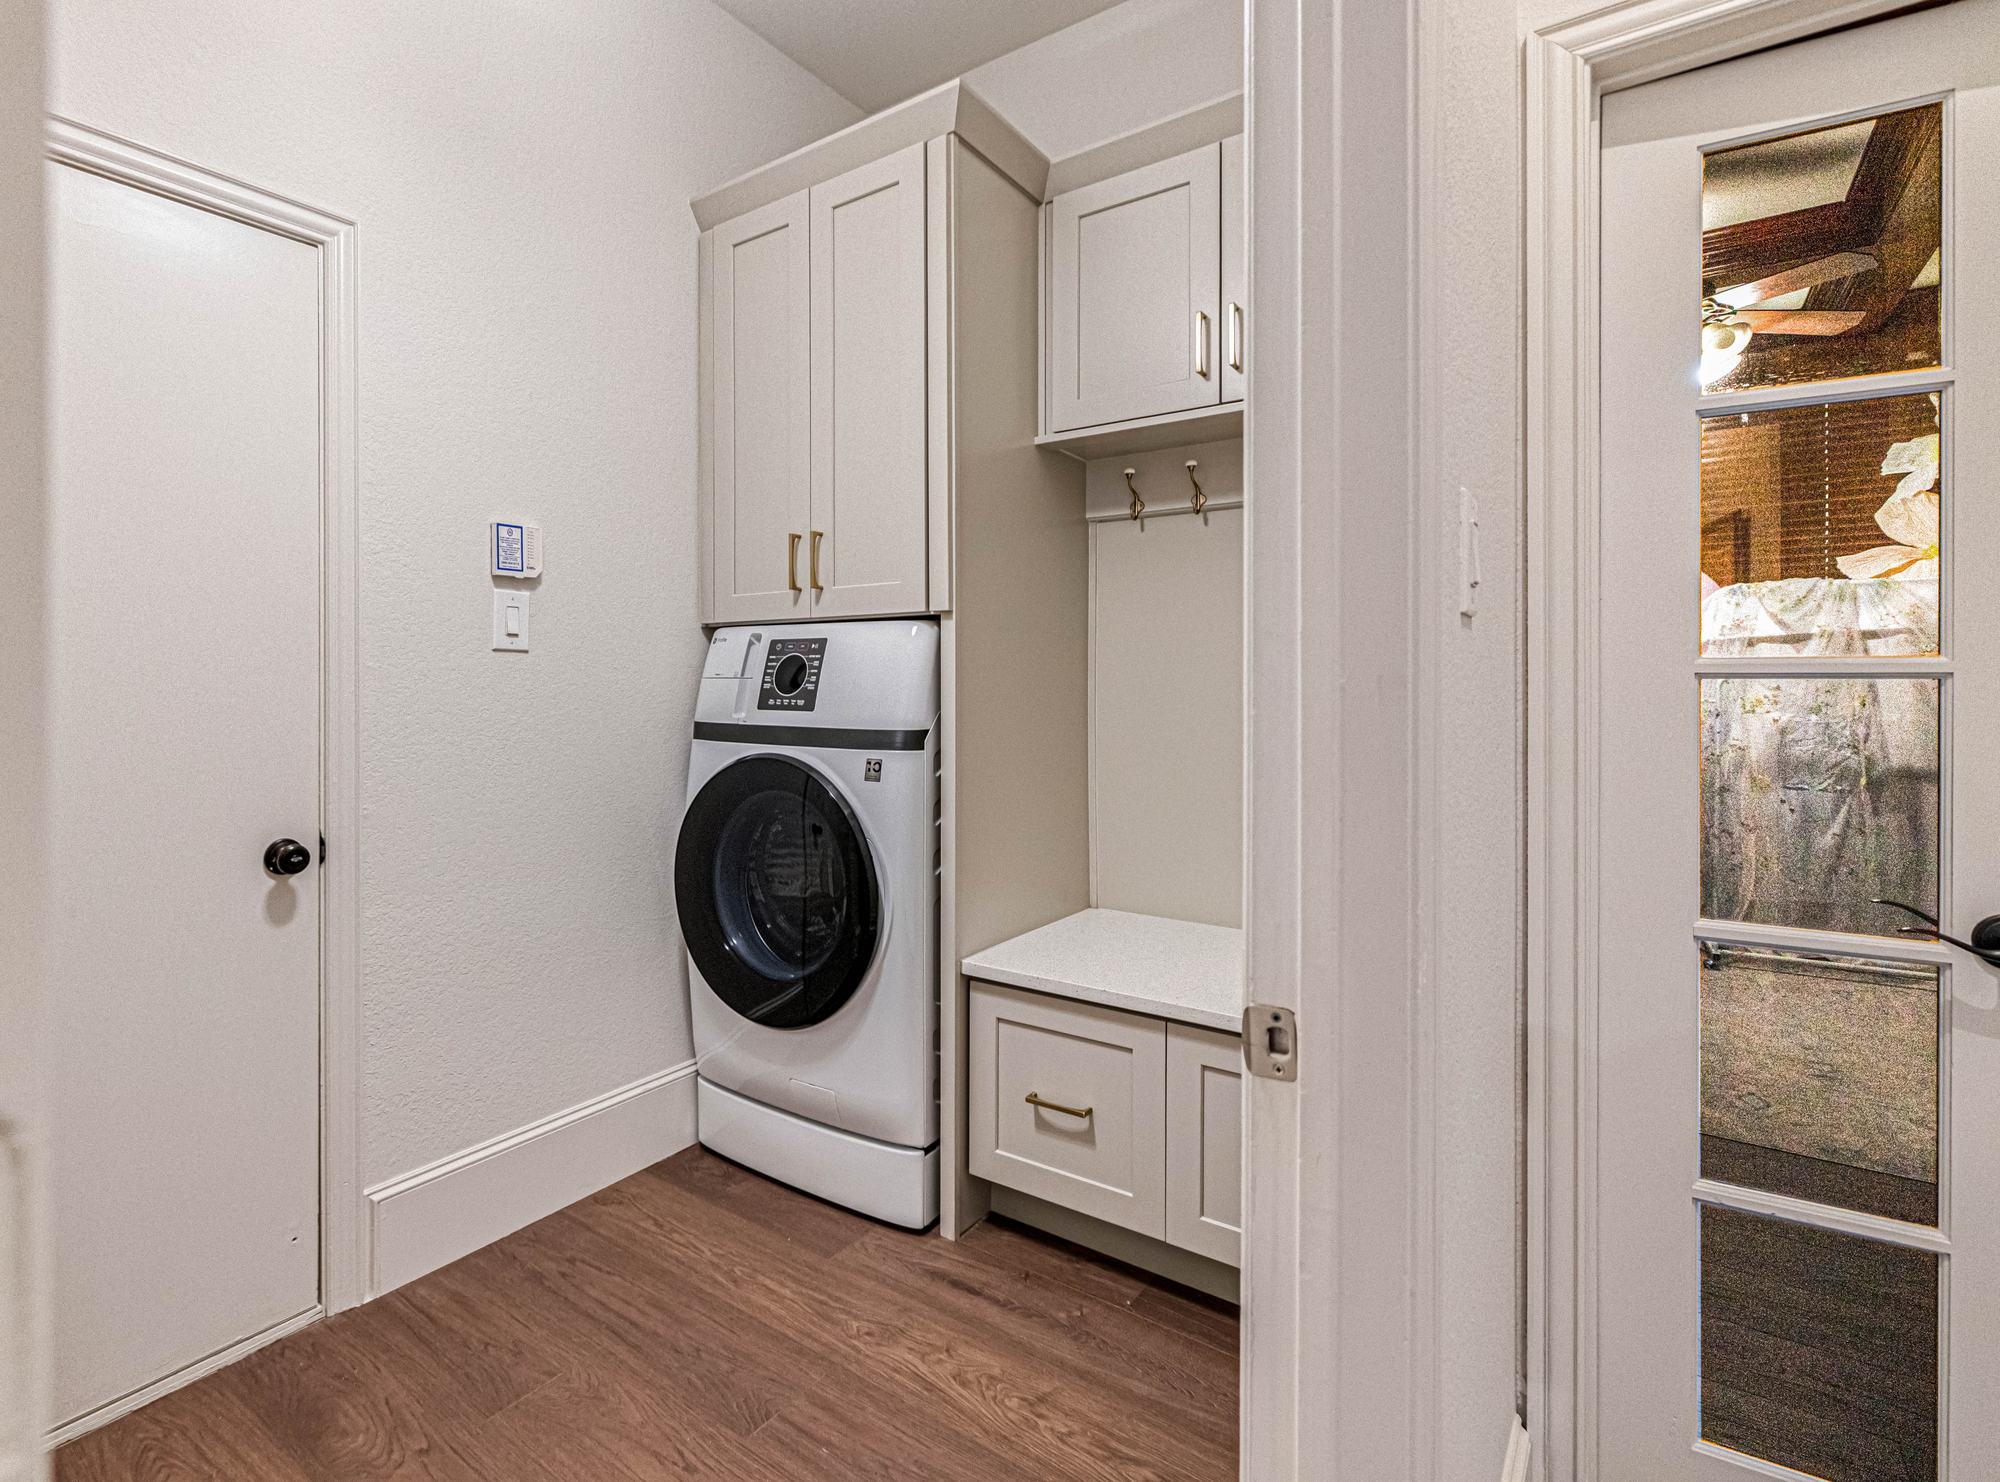
The project also includes custom cabinetry in the laundry and utility area, carrying the same finish quality into the hard-working spaces of the home. ALC Remodel handled the project from planning through finish with permits and Texas-licensed trades.
Project highlights
- Island: oversized island with stained wood base, veined stone top and seating.
- Sink: brass workstation sink with gooseneck faucet.
- Cabinetry: white perimeter cabinets, range wall and built-in refrigerator wall.
- Lighting: lantern pendants over the island.
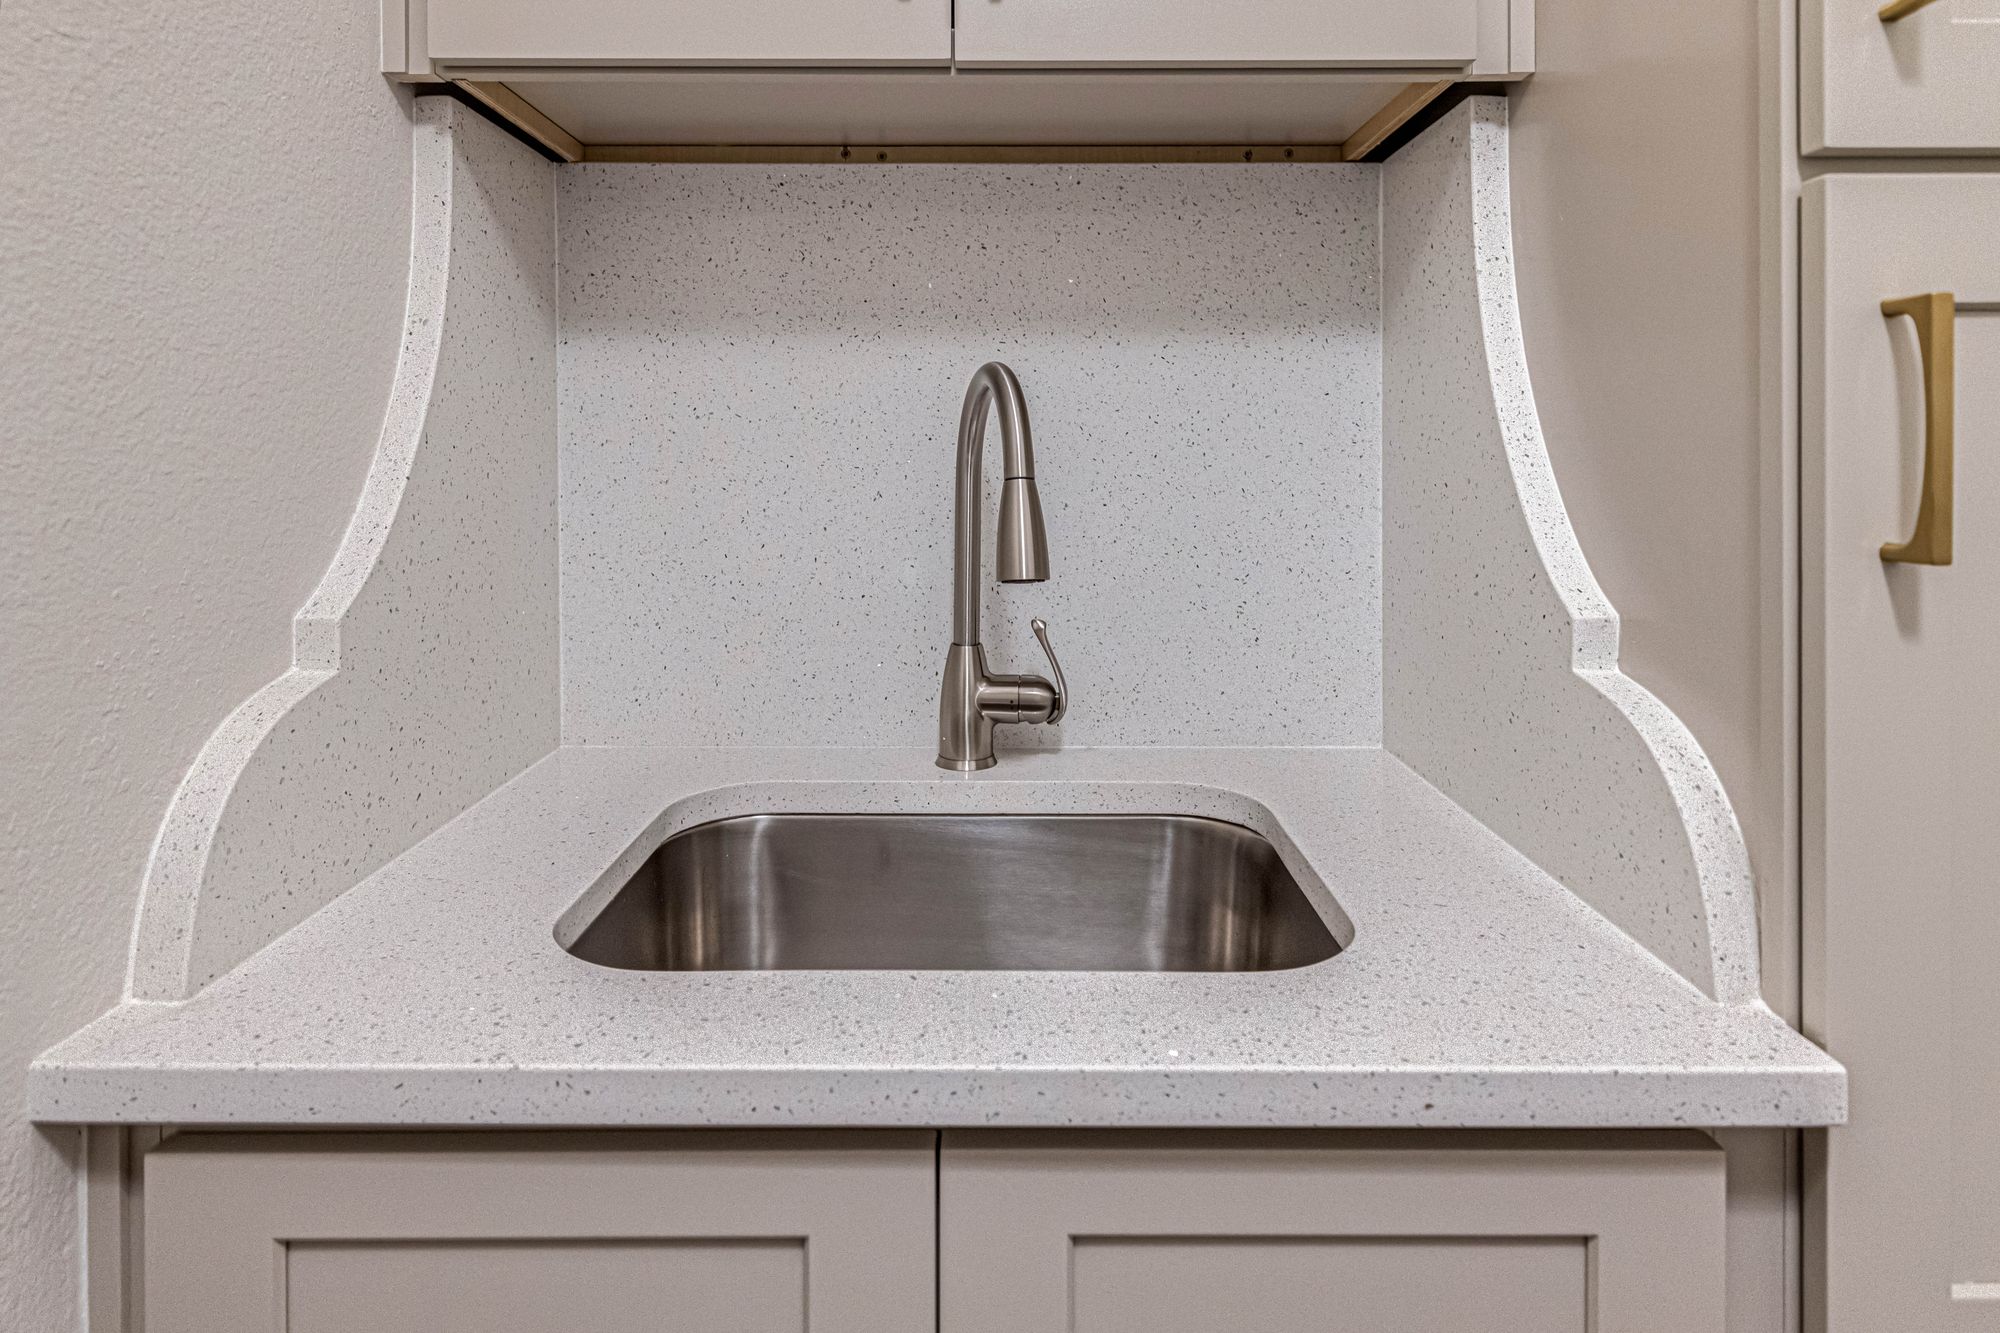
- Laundry / utility: custom cabinetry with washer/dryer space and utility sink.