Frisco Whole-Home Renovation
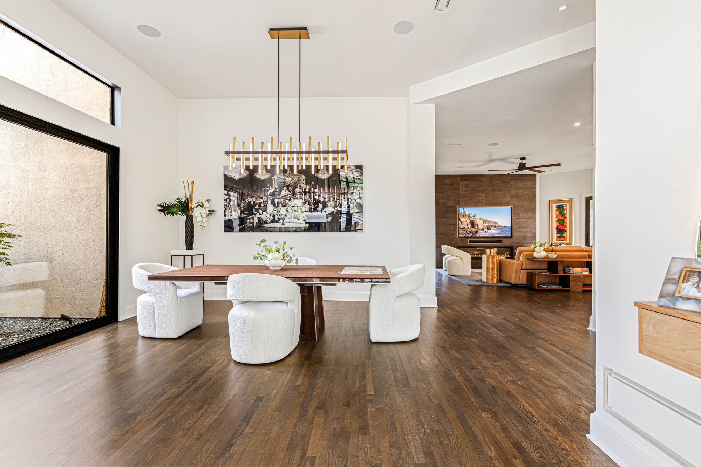
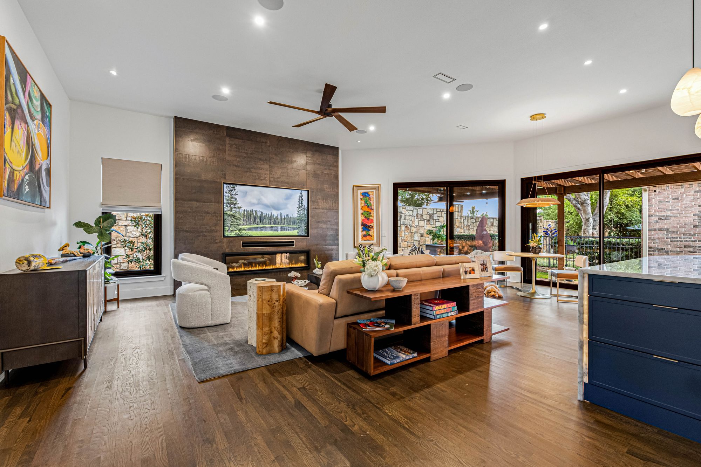
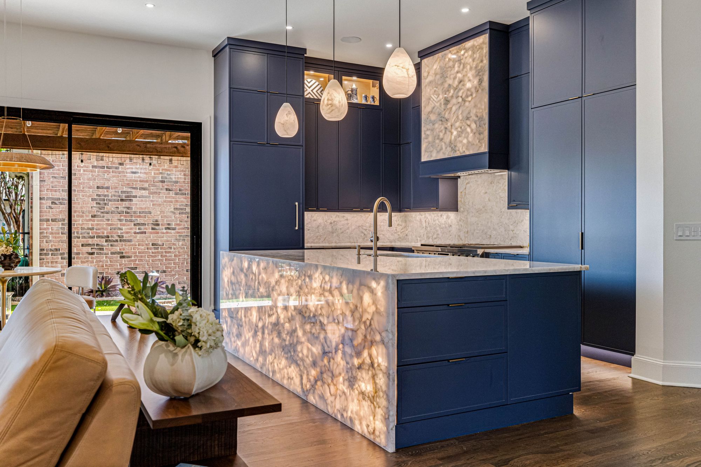
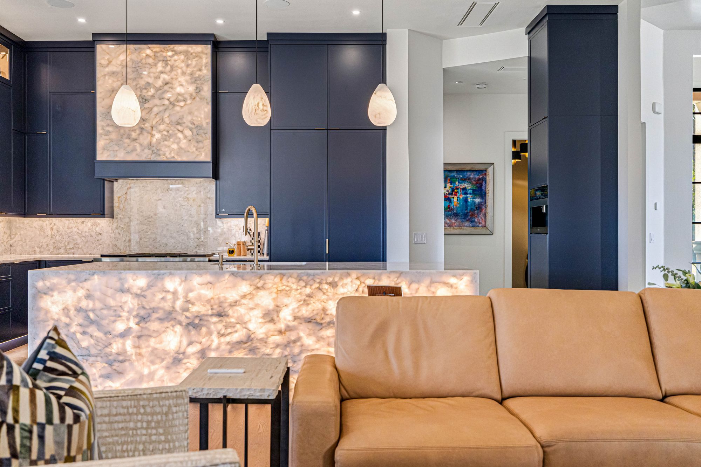
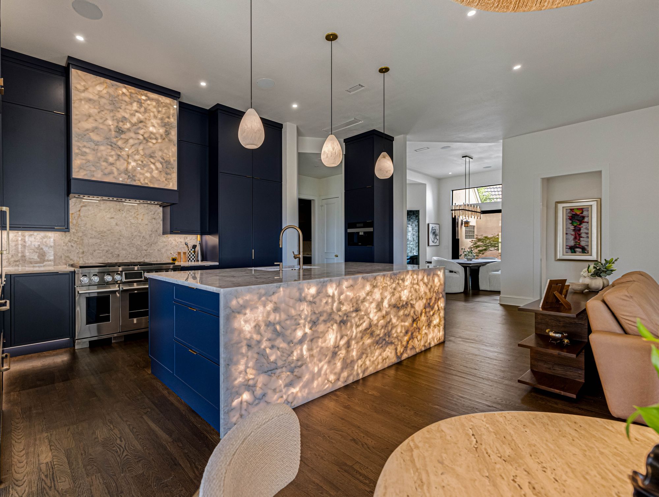
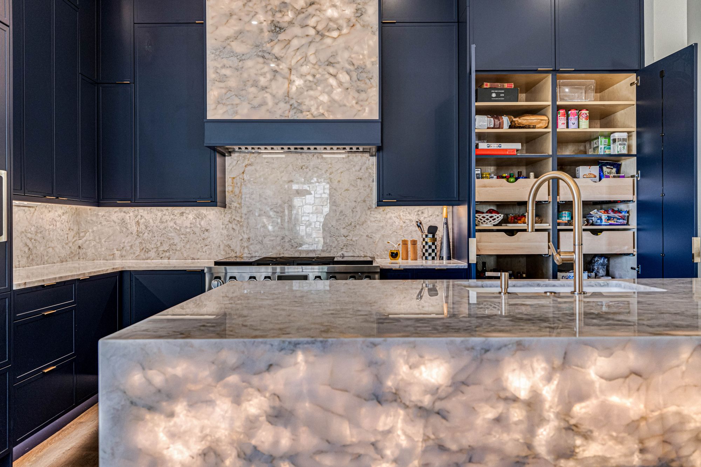
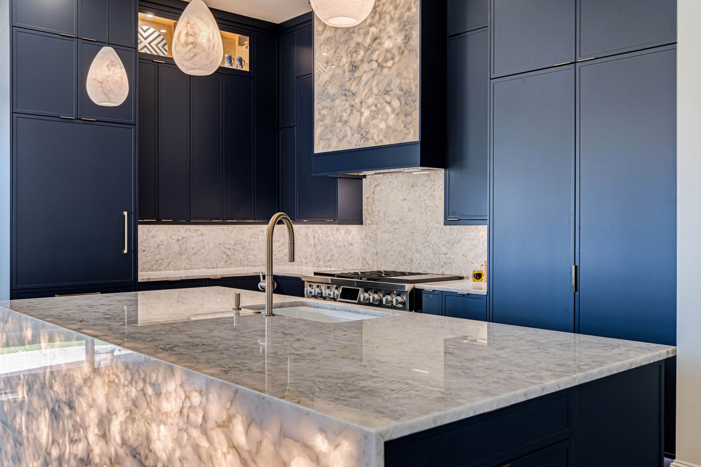
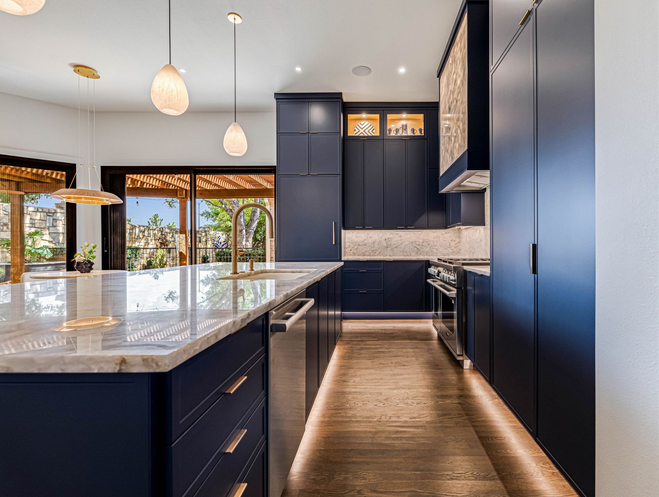
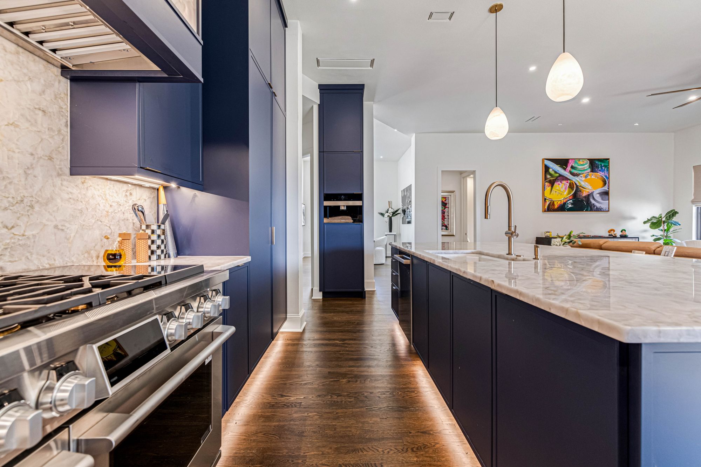
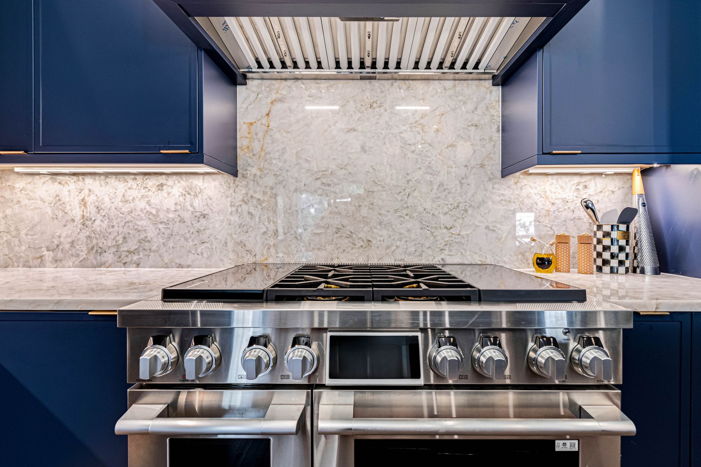
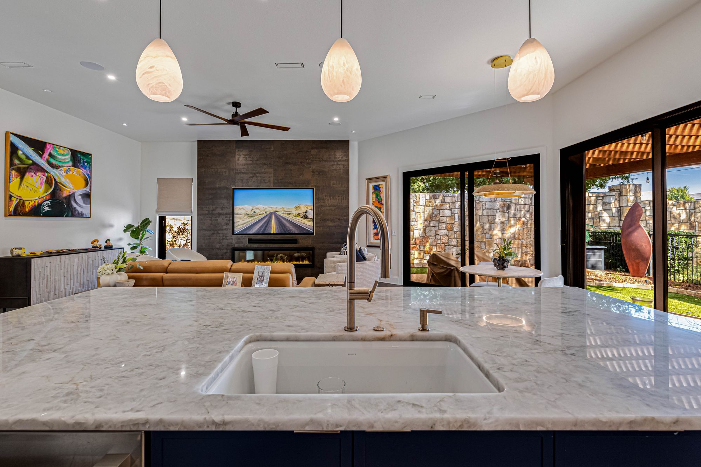
This Frisco whole-home renovation reworked the way the house lives. ALC Remodel removed a load-bearing wall between the kitchen and living areas and installed a steel beam, opening the main floor into one connected space for cooking, dining and gathering. The new kitchen pairs deep navy cabinetry with a backlit stone island that becomes the centerpiece of the room.
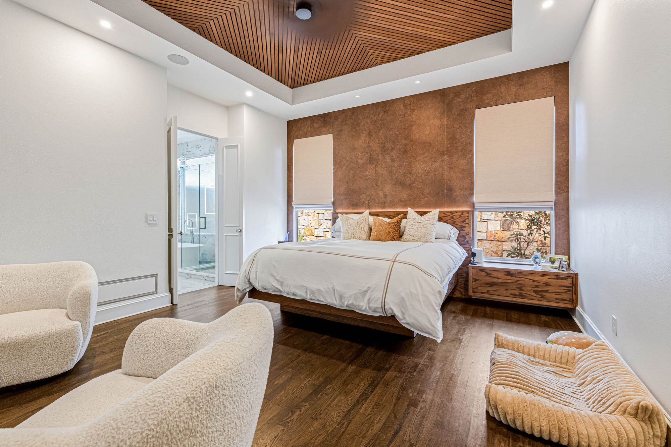
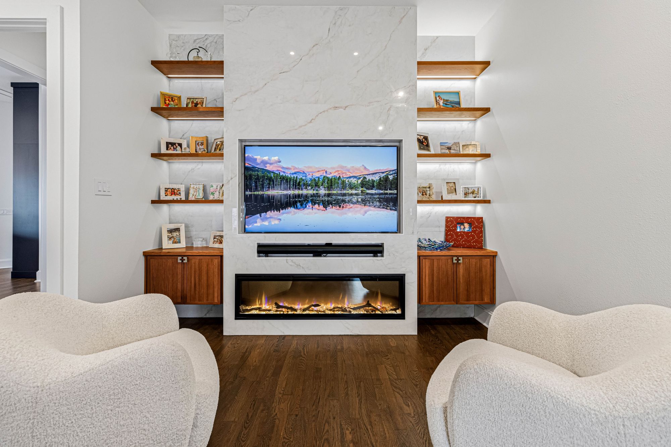
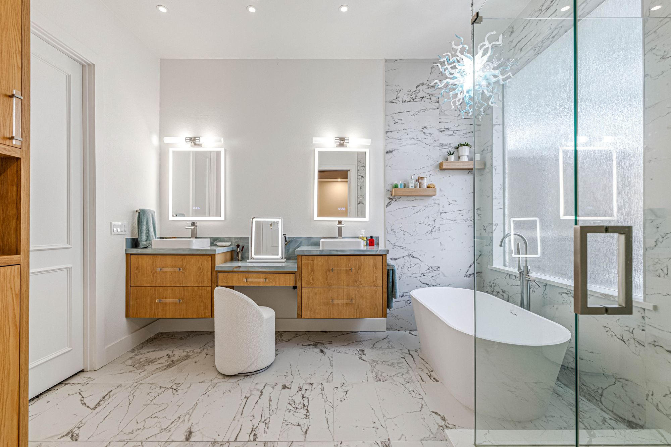
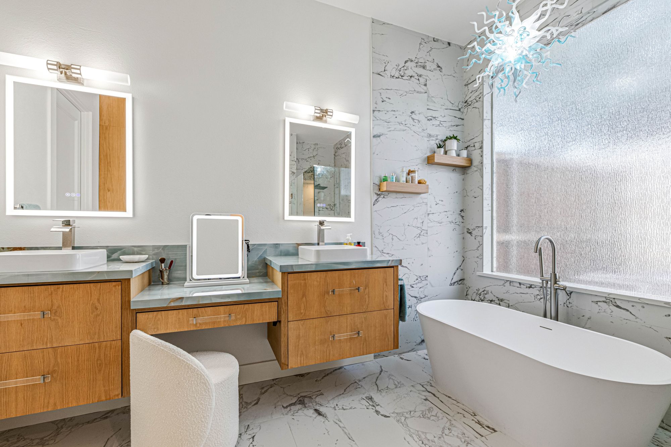
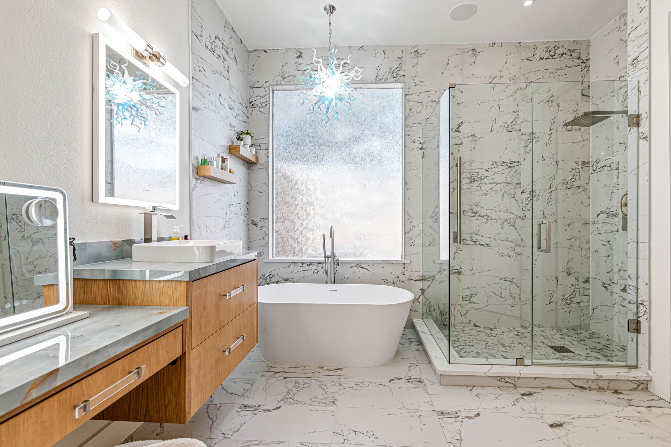
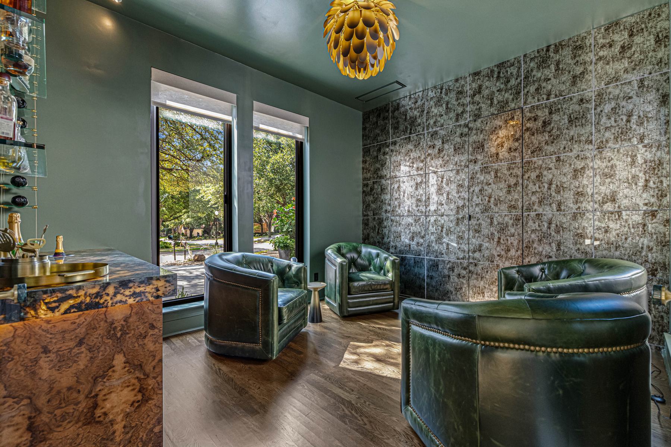
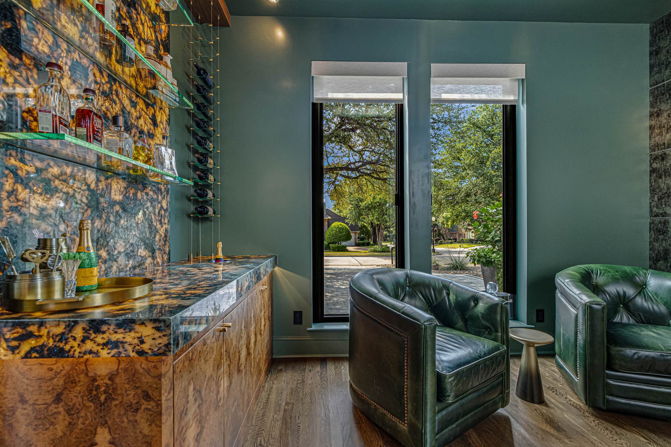
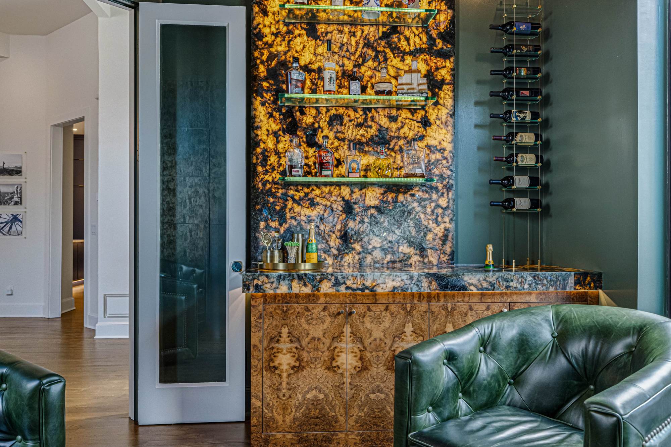
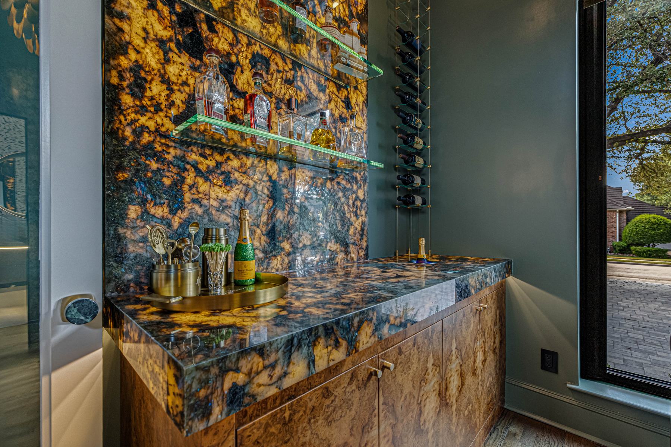
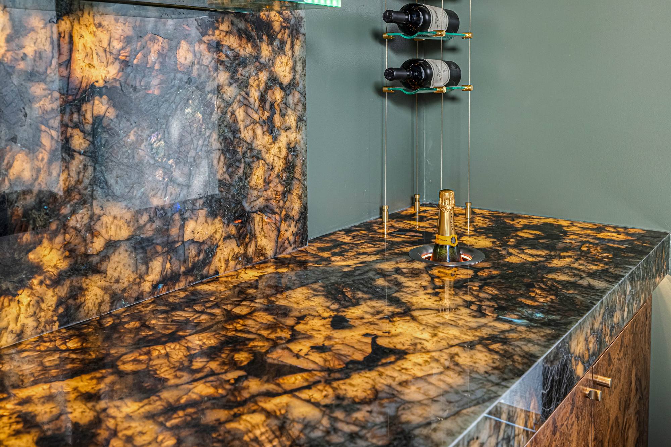
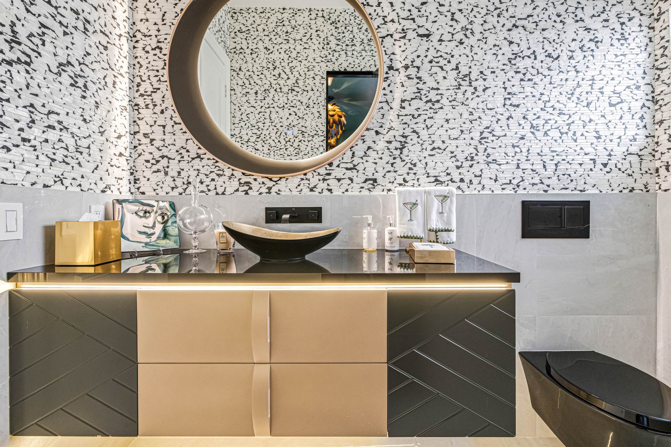
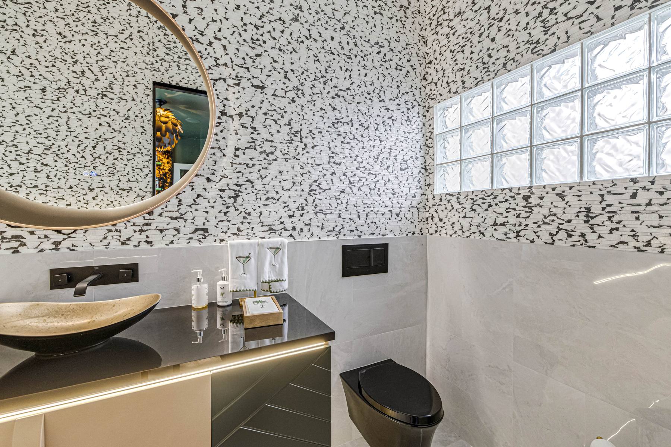
Beyond the kitchen, the project carried through the rest of the home. A dedicated wine room adds a lit stone bar and wine storage. Next to it, a former full bathroom was converted into a powder room with a floating wall-hung toilet, a floating vanity with a vessel sink and a statement mosaic wall. The master bedroom received a new fireplace, accent walls and an accent tray ceiling, and the master bathroom and the guest bathroom were fully remodeled with modern finishes and fixtures.
ALC managed the structural work, permits and Texas-licensed trades so every room came together as one finished home, led by tradesmen with up to 20 years in the field.
Project highlights
- Kitchen: load-bearing wall removed and steel beam installed; open-concept layout; navy cabinetry; backlit stone island.
- Wine room: built-in bar with illuminated stone and wine storage.
- Master bedroom: new fireplace, accent walls and accent tray ceiling.
- Master bathroom: floating double vanity, freestanding tub and frameless glass shower.
- Powder room (wine room area): former full bath converted to a powder room with a floating wall-hung toilet, floating vanity with vessel sink, round mirror and statement mosaic wall.
- Guest bathroom: fully remodeled.
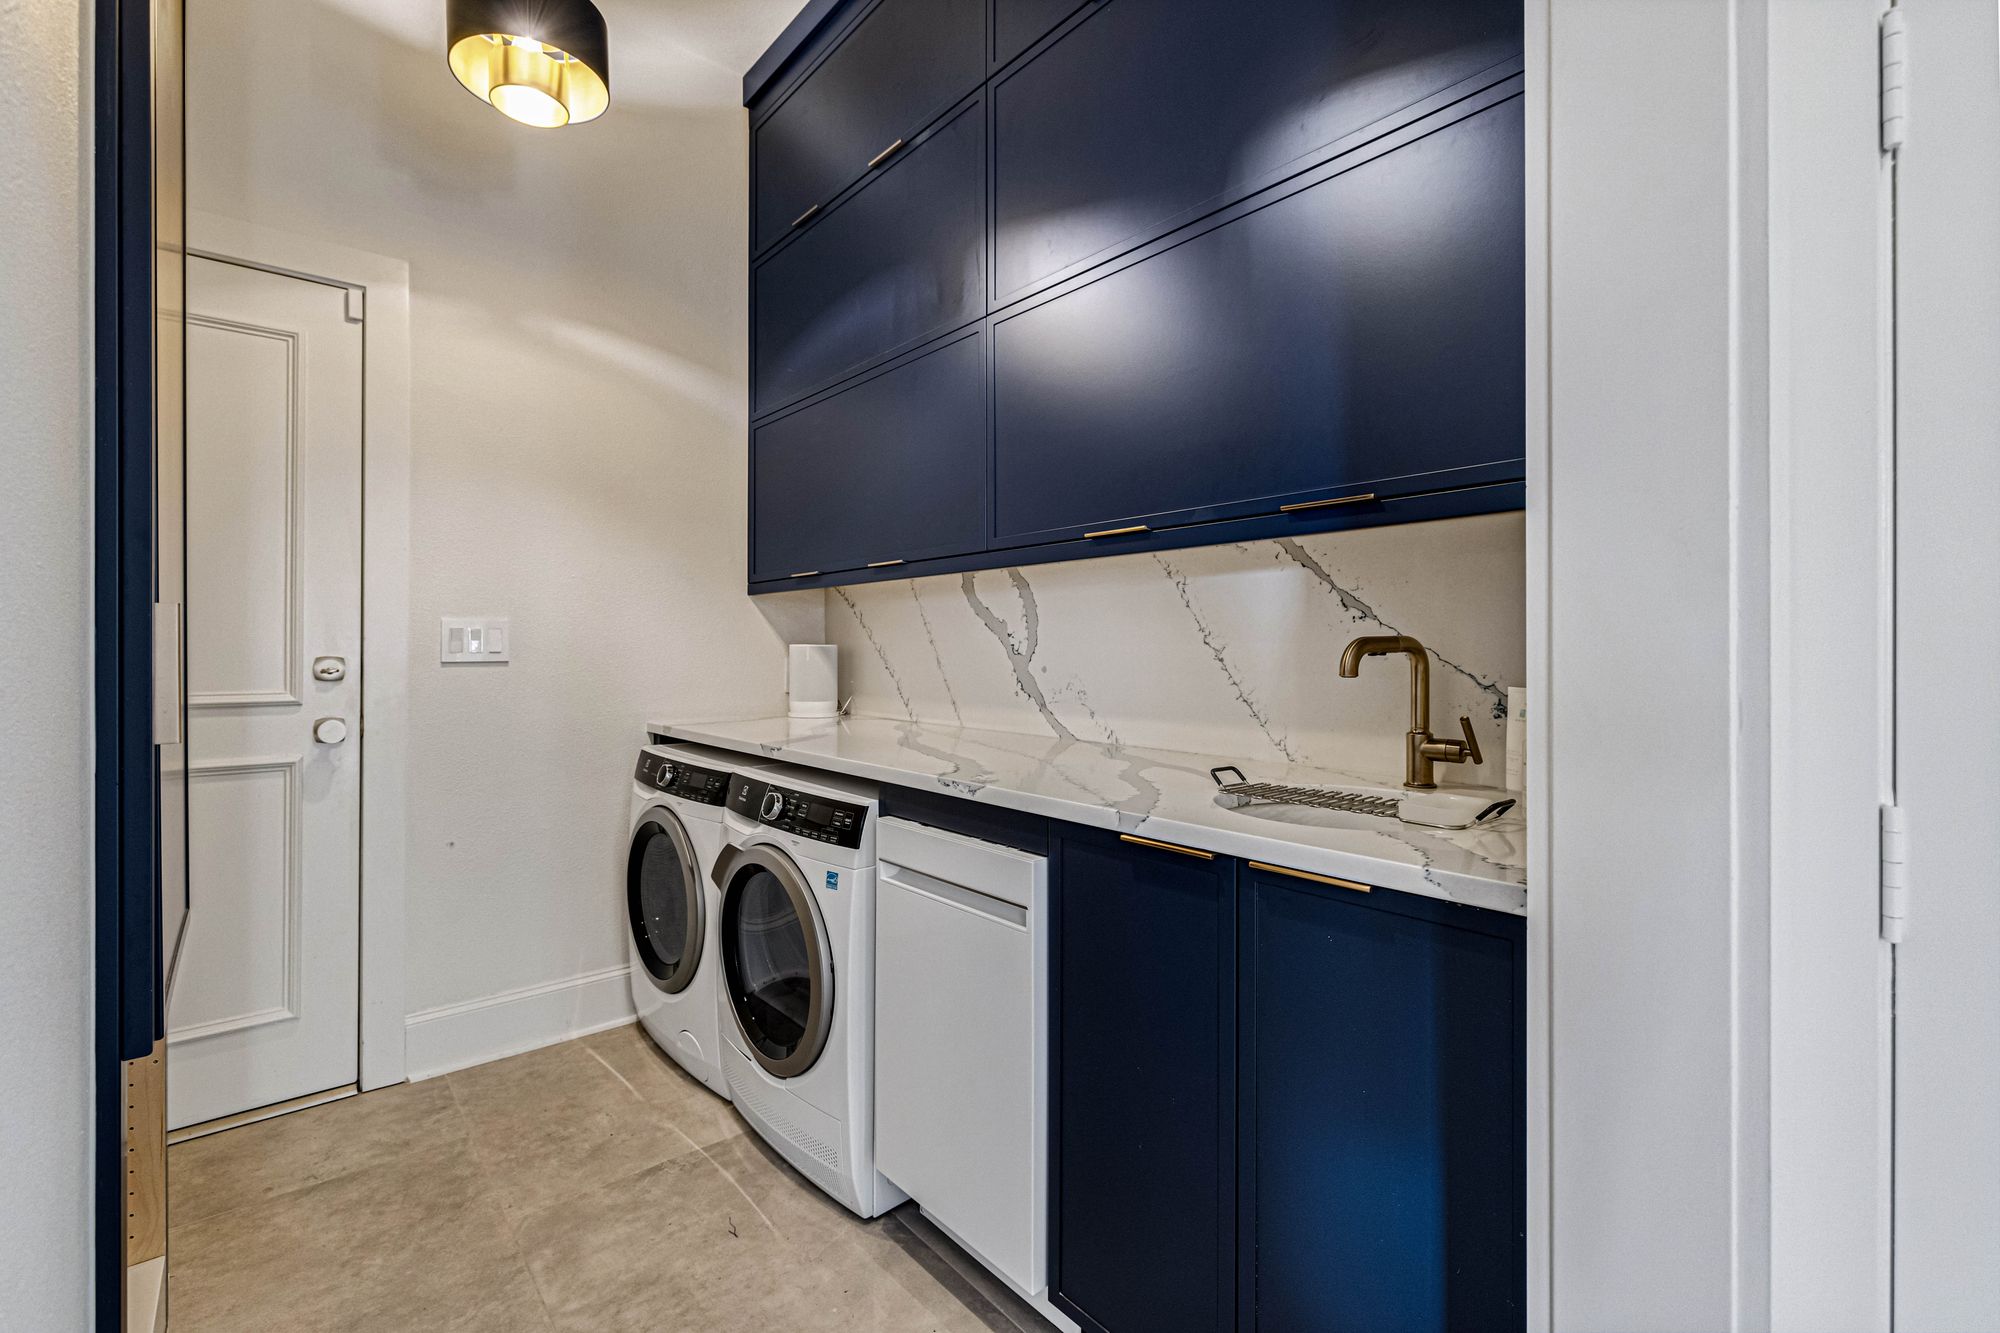
- Laundry room: remodeled with navy cabinetry and stone backsplash.
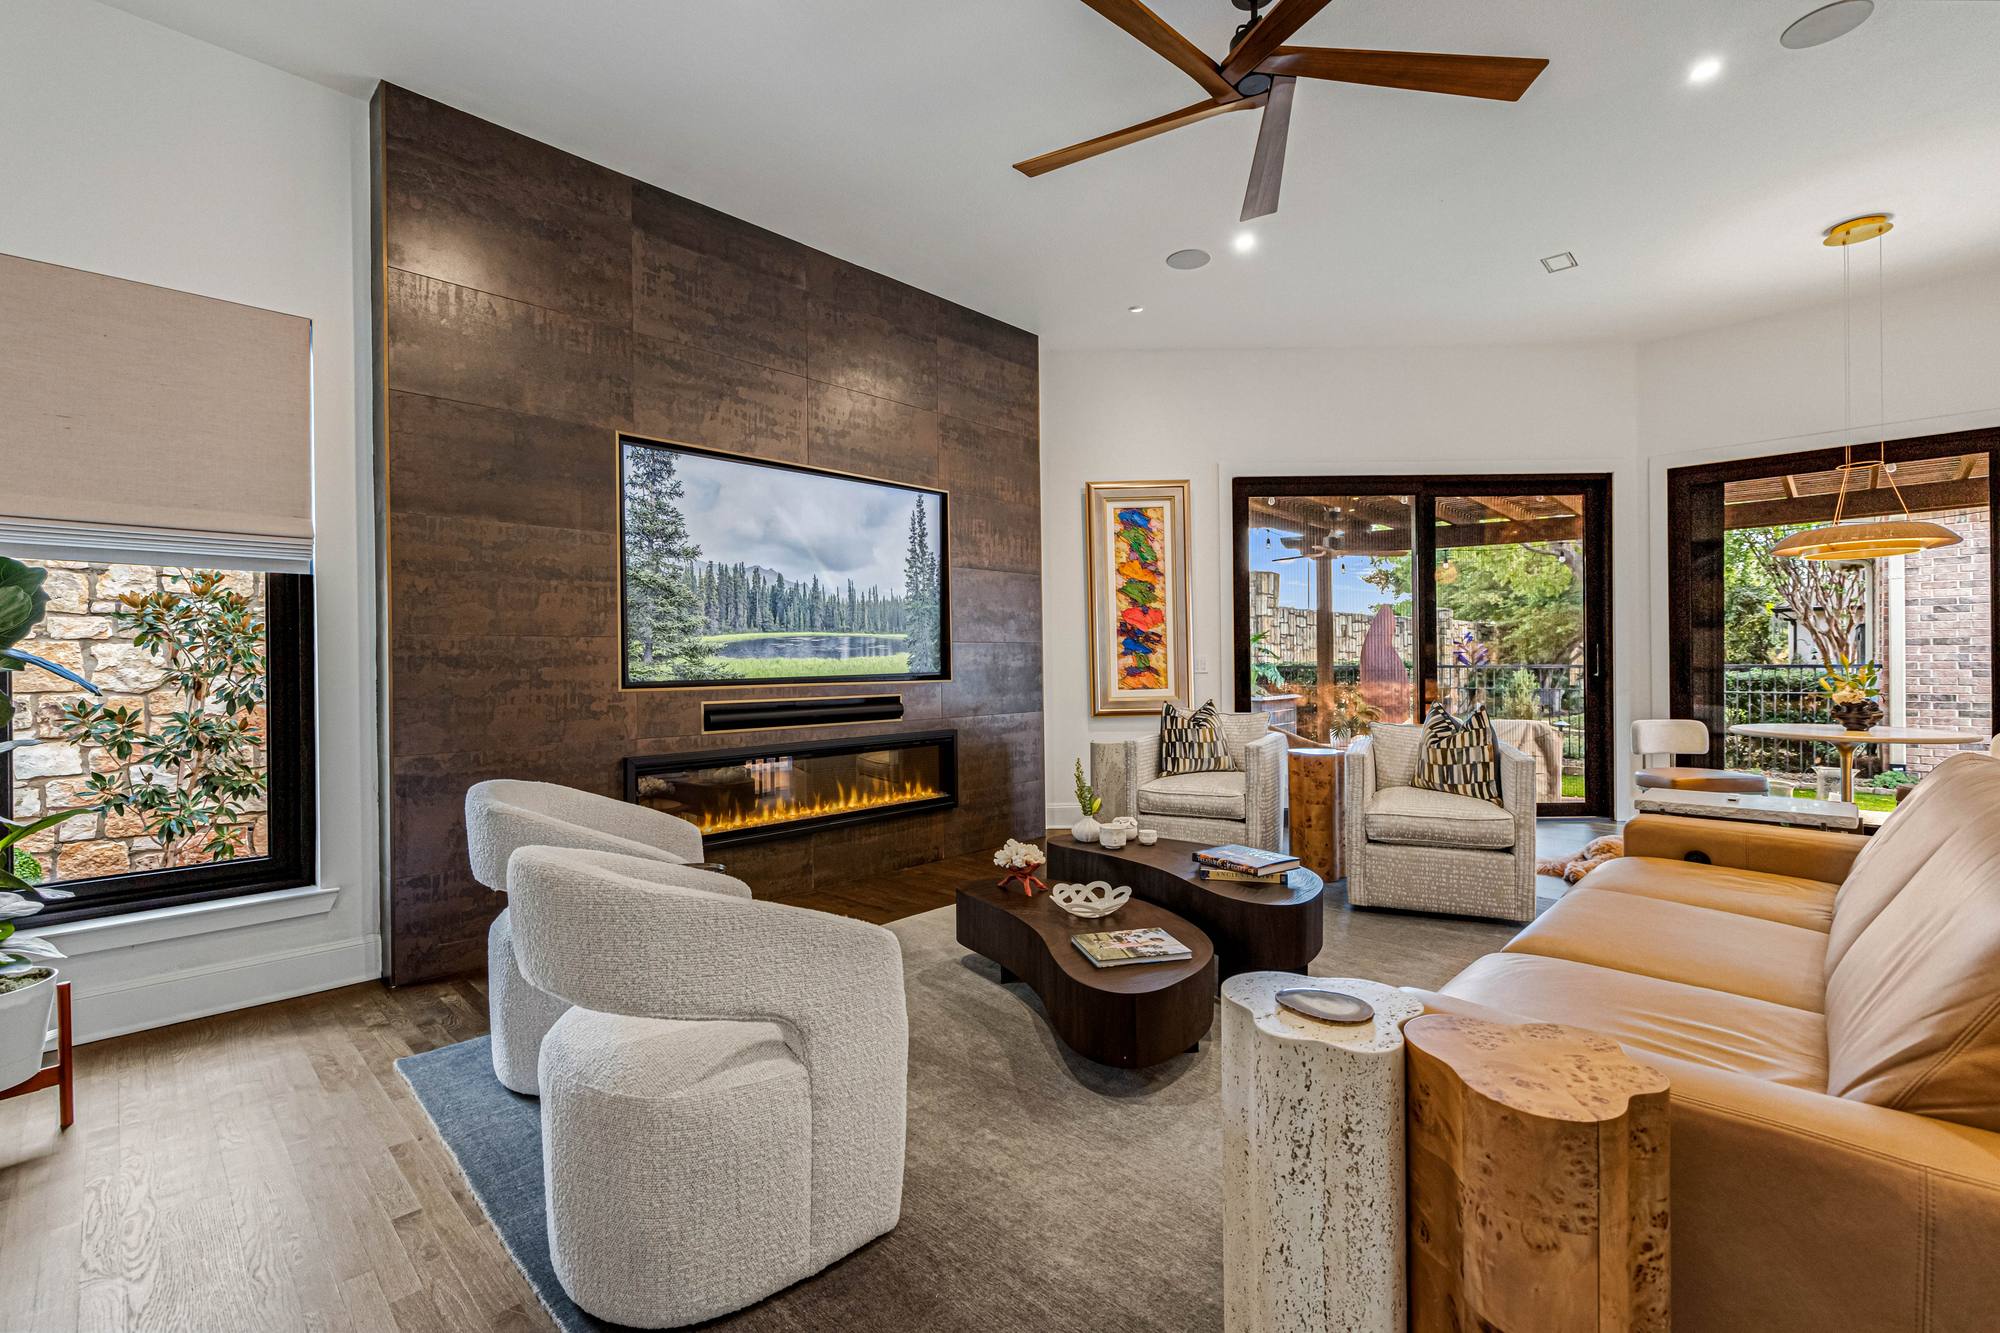
- Also shown: living and dining areas opened up by the new layout.